Temporary barrier design statements & cross sections
An incorrect deflection zone is a common cause of rejection — or barrier failure in the field.
Where a project requires temporary safety barriers — concrete, steel, or water-filled — Sightline prepares the cross-section drawings and design statements confirming the barrier system, deflection zones, and construction zone widths meet road authority requirements.
Cross-section drawings show the existing surface, staging design surface, and ultimate design surface side by side, with lane widths, shoulder widths, deflection zones, and the approved barrier system specified at each chainage point along the works.
Related project evidence
Authorised project material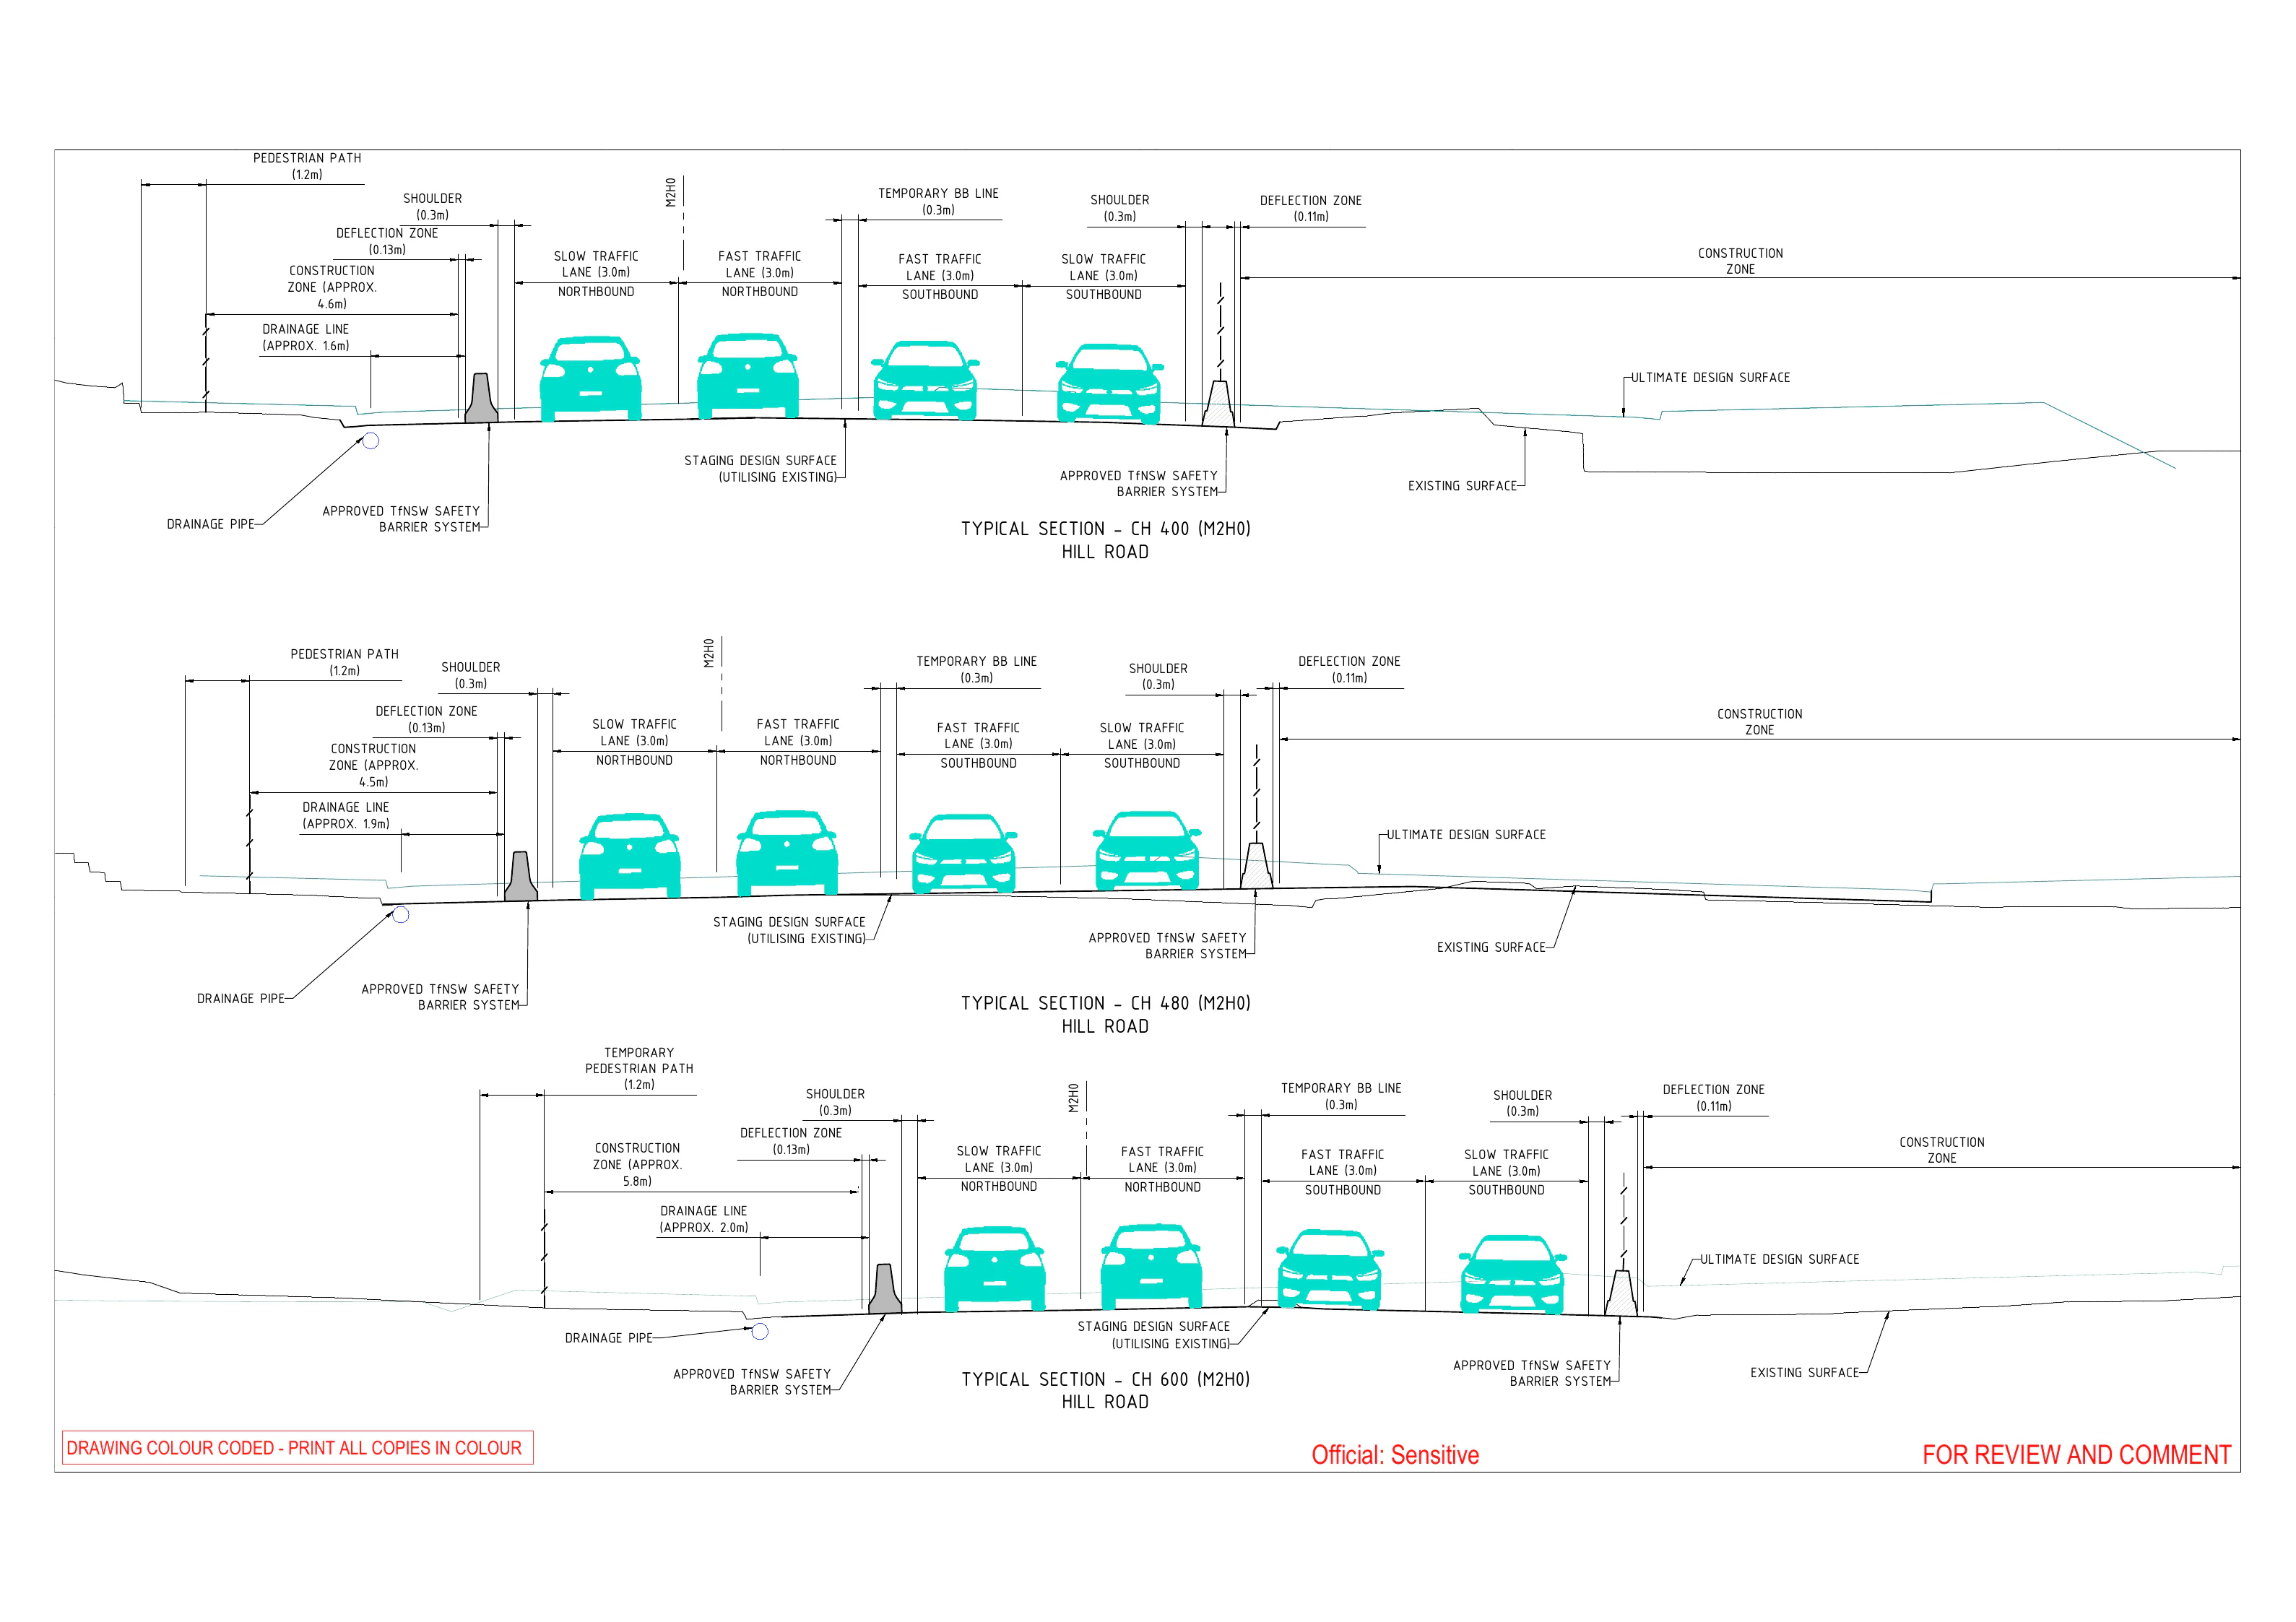 Typical traffic cross sections · View project →
See how the service is documented on a real project.
Traffic Cross Section
Typical Hill Road sections setting out live traffic lanes, shoulder widths, temporary barriers, deflection zones, pedestrian paths and construction areas at three chainages.
- Status
- For review and comment
- Shown
- Traffic and barrier cross-section sheet
How the engagement moves
From enquiry to controlled issue- Step 01Send the project
Provide the site, available drawings and the issue that needs resolving.
- Step 02Confirm the scope
We identify the required assessment, documentation, programme and fee.
- Step 03Assess and coordinate
The technical work is developed against the project and authority requirements.
- Step 04Check and issue
The agreed review is completed before controlled issue and support through comments.
Common questions
What is a deflection zone?
The clear space behind a temporary barrier required for the barrier to move into if struck, as specified by the manufacturer. Getting this wrong is one of the most common reasons a barrier design gets rejected — or fails in the field.
Are all barrier types covered?
Sightline assesses suitable approved barrier systems where the required survey, manufacturer information, road-authority requirements and technical inputs are available. Complex or non-standard arrangements may require specialist road-safety barrier engineering.
What information is needed to produce a cross section?
Existing survey and road geometry, the intended construction zone width, and a proposed barrier type if one is already identified. Where included in the agreed scope, we can assess barrier options against the site constraints and applicable authority requirements. Final product selection remains subject to approved-product status, manufacturer requirements and project-specific engineering review.
Can cross sections change during construction?
Yes — revised and reissued through the standard design change process as staging or construction conditions evolve.
Send us the drawings. We'll tell you what you need.
2. Plans, if they exist
3. A description of the works
 Contact
plans@sightlinetraffic.com.au
Suite 413, 388 George St, Sydney NSW 2000
Mon–Fri, 8am–5pm
ABN 16 699 960 668